A home designed around daily life
CivVision has its own architectural design and interior design team. We bring your room requirements, preferred style and budget into one conversation, from the way furniture fits to the finishes you touch every day.
What our interior design team can plan with you
Your proposal defines the rooms and deliverables included. Depending on your brief, the design scope can cover:
- Living room and bedroom design
- Plan furniture layouts, movement, seating, bed positions and everyday use across living, dining and bedroom spaces.
- Kitchen and utility design
- Plan kitchen work areas, cabinet layouts, storage, appliance positions and finishes around the room dimensions and service points.
- Wardrobe and storage design
- Define built-in storage layouts, internal organisation, proportions and material choices suited to each room.
- Interior materials and finishes
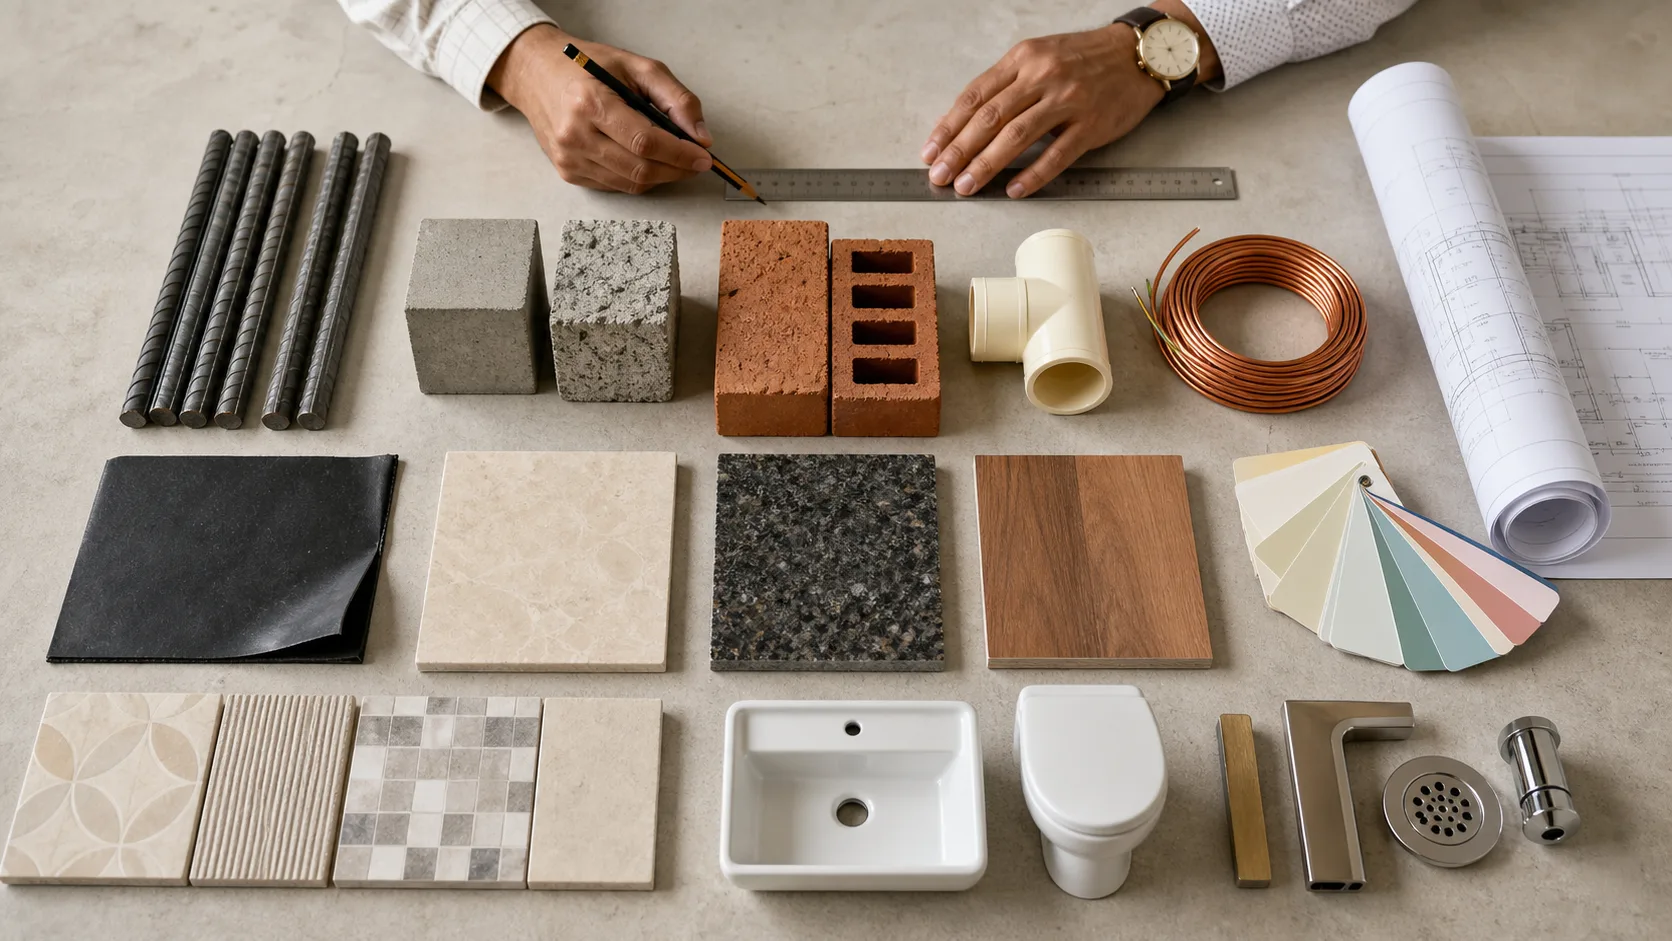
- Coordinate flooring, walls, joinery, hardware and fixtures into a practical palette, with budget allowances made clear.
- Lighting and ceiling design
- Develop ambient and task-lighting ideas, ceiling concepts and fixture positions coordinated with the room layouts and project drawings.
- 3D interior views and details
- Review selected room views and drawings to understand the proposed layout, materials and finishes before procurement or execution.
Interior design for a new home or an existing space
For a new house or apartment, share the floor plan before electrical points, plumbing and built-in storage are fixed. Your interior brief can then inform the room layout, kitchen, wardrobes and lighting together.
For an existing home, send room measurements and photographs, along with the furniture, finishes or fittings you want to retain. We discuss what can be reused, which changes need site checks and what the design appointment should cover.
A kitchen-focused or selected-room enquiry starts with the same clear brief. Tell us which spaces matter most; the proposal confirms whether the appointment covers design, selected procurement or agreed execution work.
From your brief to a clear design proposal
- Share the space: provide your floor plan, room measurements, photographs and property location in Dehradun.
- Build the brief: discuss who uses each room, storage needs, style references, existing furniture and budget expectations.
- Agree the appointment: confirm rooms, drawings, 3D views, review stages, fees and site visits in writing.
- Review the design: work through layouts, materials and selected views, recording the choices you approve.
- Plan delivery: connect the approved design to specifications and quantities when procurement or execution is included.
Choose the services your home needs
Tell us whether your enquiry is for interior design, architectural design or a combined design and construction project. Our team will define the appointment around your brief and the stage your home has reached.
If CivVision is also delivering the work, our interior designers coordinate layouts and finishes with the architecture and construction teams. This helps the same approved information guide material selection and site decisions.
The proposal identifies design fees separately from materials, furniture, appliances, installation and site execution. Revision allowances, site visits and purchasing responsibilities are confirmed before work starts.
How we approach an interior design budget
The number of rooms, drawing detail, selected 3D views, finishes and built-in furniture all affect the scope. Share your priorities first so our team can discuss where to focus the design and what to include in the proposal.
If you are comparing our construction packages with selected interiors, check their stated inclusions alongside your room brief. A package allowance does not automatically include every furnishing or design deliverable.
Meet our interior designers in Dehradun
Arrange a meeting at 4th Floor, Hill View Arcade, Tapovan Road, Kewal Vihar, Aamwala, Dehradun 248001. Bring a floor plan, photographs and your room priorities. Call +91 73516 93010 or find our office on Google Maps.
We welcome residential interior-design enquiries across Dehradun, including Kewal Vihar, Rajpur Road, Sahastradhara Road, Nakronda, Harrawala and Clement Town. Site visits and project acceptance depend on the location, scope and team availability.