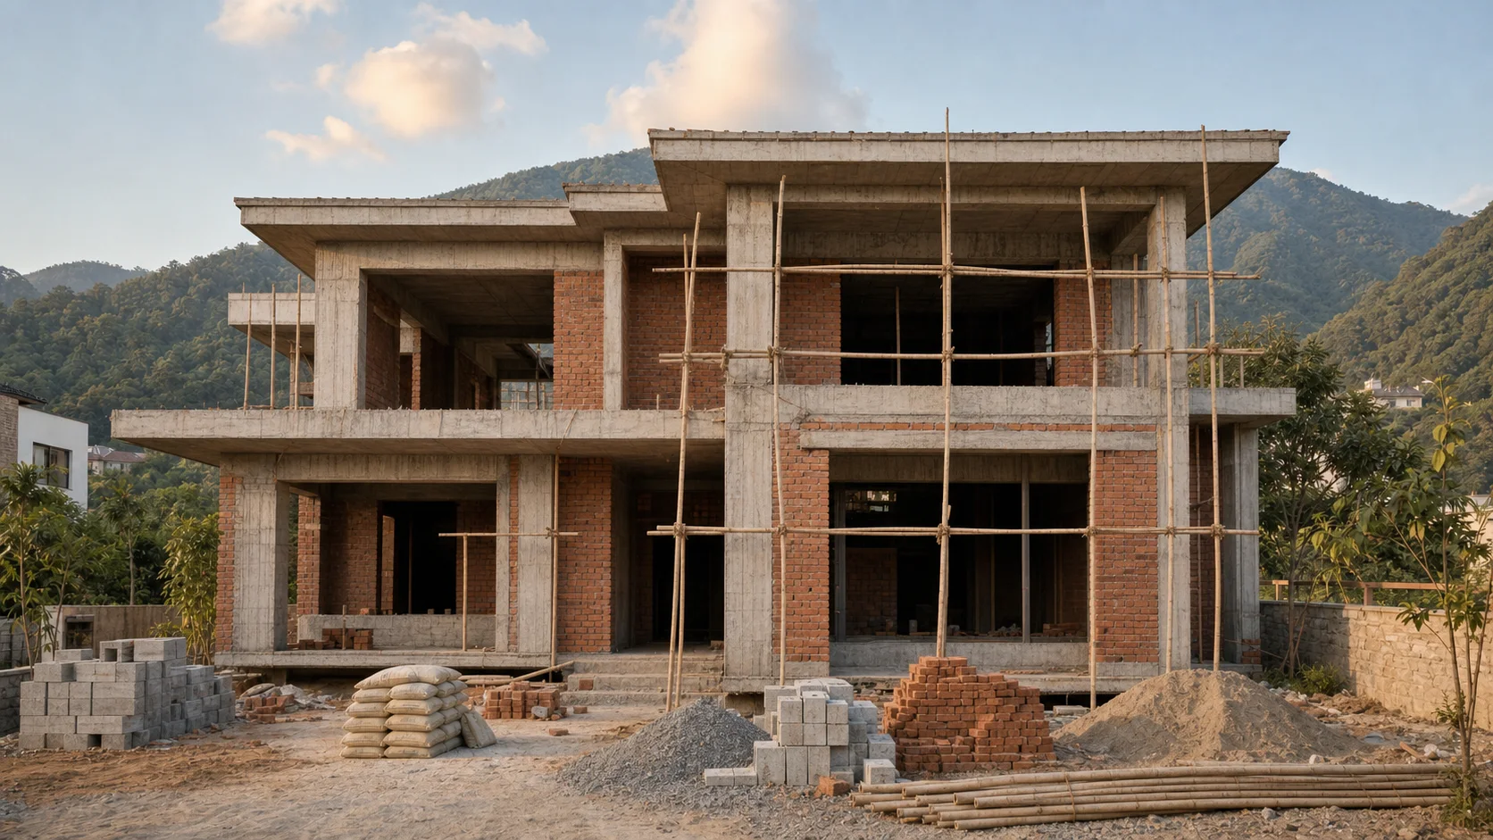
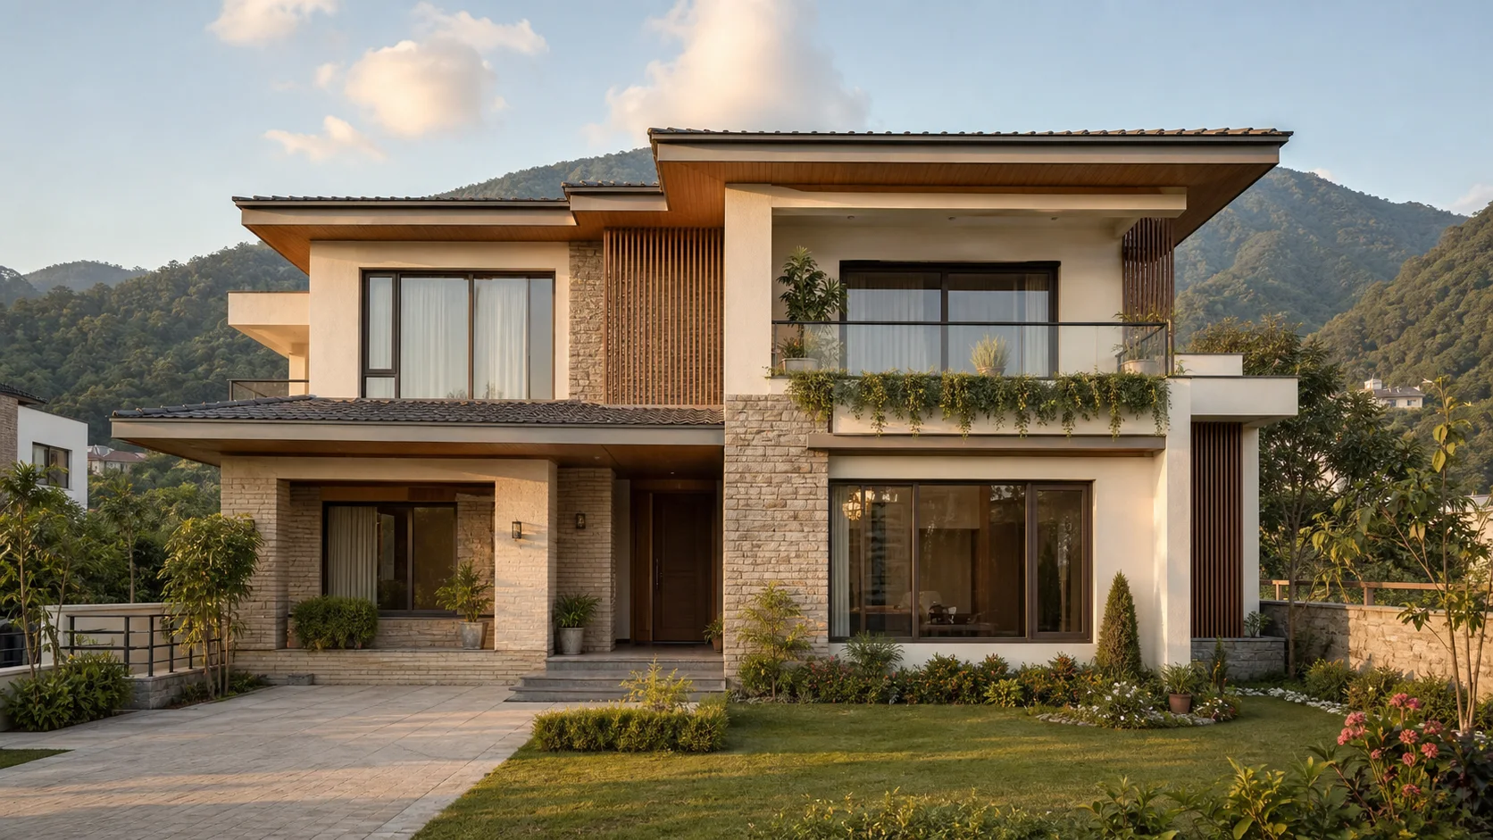
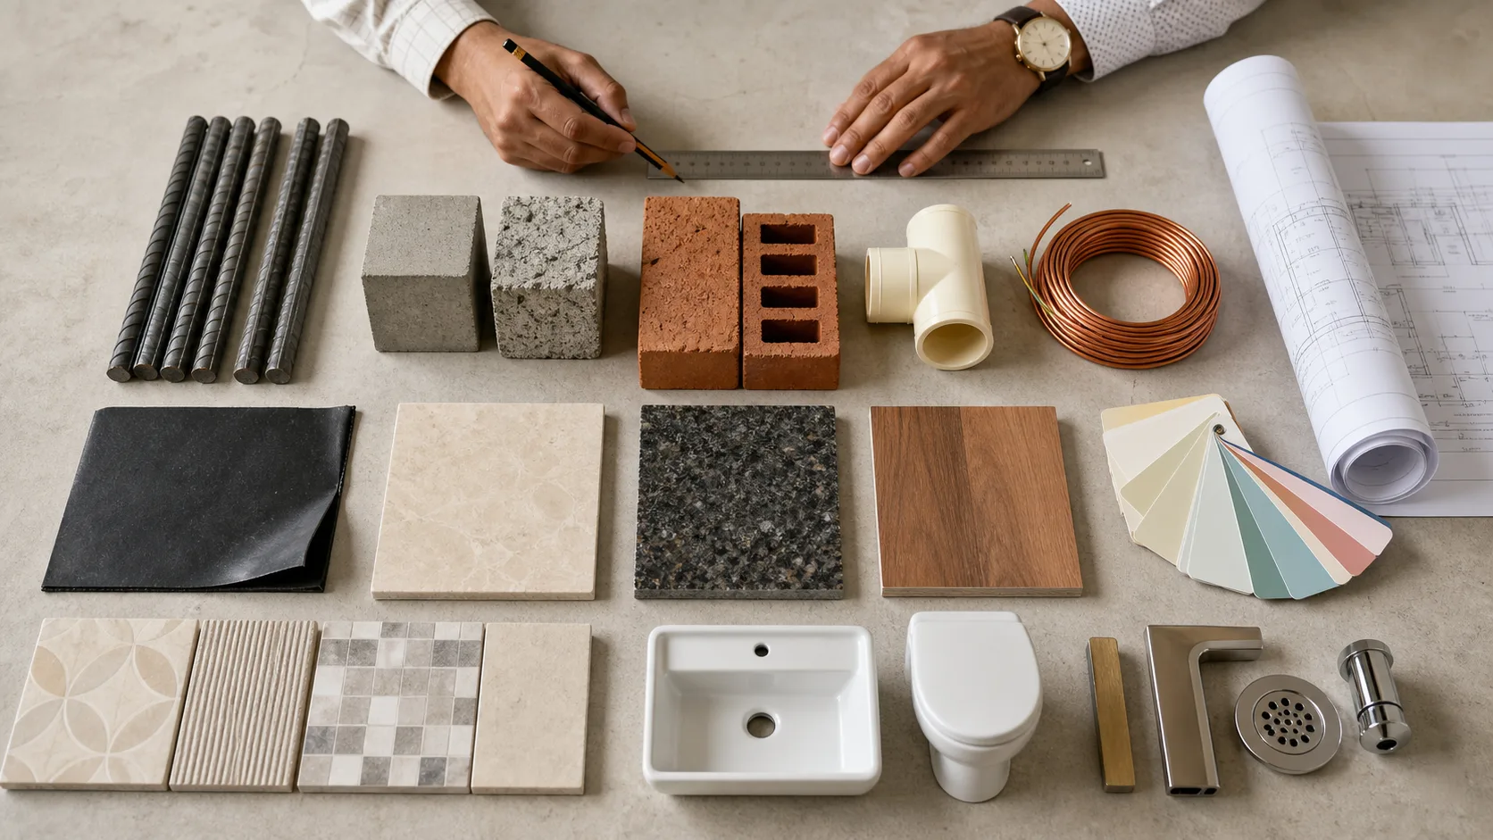
























A homeowner’s cost guide
The four packages above make early comparison easier. A final project price still needs a shared area definition, approved drawings, quantities, site facts, selected materials, exclusions, taxes and an agreed change process.
Defined chargeable area × scope-specific rate + separately measured items + professional and statutory costs + taxes + risk allowance = a more useful project budget.
Click a question to reveal the answer. Choose “Learn more” when you want CivVision to contact you about that exact topic.
01
Why is one per-square-foot rate incomplete?
Rate meaning · area measurement · scope
A rate can help test whether a brief and budget are broadly aligned, but it is not automatically a quotation. Two contractors may both say “per square foot” while one includes design coordination, waterproofing, electrical fixtures and external drainage, and the other does not. The first task is therefore to define the denominator and scope.
Confirm how the area is measured
Ask whether the calculation uses carpet area, built-up area, slab area, covered area or another chargeable-area method. Clarify balconies, double-height spaces, stairs, terraces, projections, parking, tanks and external works. The contract should explain how final measurement is verified if the design changes.
Get project guidance
02
What changes the cost of building a home?
Plot · structure · finishes · project risk
- Plot & access
- Slope, levels, soil inputs, excavation, water, material movement, storage and neighbouring constraints.
- Structure
- Number of floors, spans, loads, foundation solution, retaining requirements and qualified engineering design.
- Building form
- Compact planning is generally different from many projections, voids, balconies, façade elements and complex roofs.
- Specification
- Concrete, steel, masonry, waterproofing, windows, plumbing, electrical, finishes, fixtures and workmanship standards.
- Services
- Water storage, pumping, drainage, electrical load, backup, cooling, security and specialist equipment.
- Scope boundary
- Design, approvals, taxes, kitchen, wardrobes, gate, boundary, landscape, paving, utility connections and loose items.
- Programme
- Decision delays, sequencing, lead times, weather, access and phased work can affect duration and resource planning.
- Change & risk
- Design development, unknown site conditions, substitutions, market movement and owner-requested changes.
03
Why does a BOQ improve an estimate?
Quantities · comparison · cost control
A bill of quantities turns drawings and specifications into measurable work. It can separate earthwork, concrete, reinforcement, masonry, plaster, waterproofing, doors, windows, finishes, plumbing, electrical and external work. The level of detail should match the project stage and information available.
A useful BOQ makes it easier to:
- compare bidders against the same quantities and specification;
- identify missing work instead of discovering it after appointment;
- understand which design decisions are driving the budget;
- price approved additions and omissions consistently;
- track committed and actual cost against the approved baseline.
Quantities are not permanent facts if the design changes. The BOQ needs a revision reference and should identify assumptions, provisional quantities and items to be measured after opening the site.
Get project guidance
04
Are CivVision project rates a market rate?
Project examples · recorded areas · context
The project information currently presented by CivVision records the following approximate areas and project-specific rates. These are historical examples supplied for the named projects; they are not a claim about today’s average Dehradun price and are not a quotation for a different site or specification.
| Residential example | Location | Approx. area | Recorded rate |
|---|---|---|---|
| Prayag Enclave Residence | Nakronda, Dehradun | 1,800 sq ft | ₹1,850 / sq ft |
| Ashoka Enclave Residence | Nakronda, Dehradun | 2,800 sq ft | ₹1,850 / sq ft |
| Hanuman Chowk Residence | Dehradun | 3,600 sq ft | ₹1,850+ / sq ft |
To compare any example with a proposed home, the drawings, area method, scope, specification, site facts and date of pricing would all need to be normalized.
Get project guidance
05
What belongs in a complete project budget?
Construction · professional costs · contingency
Construction is often the largest budget line, but not always the only one. Depending on the appointment and site, a complete owner budget may need separate allowances for:
- survey, soil investigation and other site inputs;
- architectural, structural and building-services professional work;
- authority applications, fees and utility connections;
- main construction and explicitly listed contractor inclusions;
- owner-supplied fixtures, appliances, furniture and specialist systems;
- boundary, gate, external drainage, paving and landscaping;
- taxes, financing, temporary accommodation or other owner costs;
- a visible contingency appropriate to project maturity and risk.
A contingency is not permission to spend carelessly. It acknowledges that an early estimate contains more uncertainty than a coordinated construction package and that some existing-ground conditions cannot be confirmed until investigated.
Get project guidance
06
How should contractor estimates be compared?
Same scope · normalized quotes · written baseline
- Issue the same current drawings, BOQ and specification to each bidder.
- Ask bidders to list qualifications, exclusions, alternatives and provisional amounts.
- Normalize taxes, professional inputs, temporary work, external work and owner-supplied items.
- Review unit rates as well as totals, especially for quantities likely to change.
- Check the programme, payment milestones, material approval and change process.
- Resolve abnormally low or high items in writing before selection.
- Record the final agreed baseline and its drawing/specification revision.
07
What information is needed for an estimate?
Location · plot · area · plans · priorities
For a useful first conversation, assemble the location, plot or survey information, approximate desired built-up area, number of floors, current plans, expected room programme, preferred quality level, major external work and desired project stage. A site visit, coordinated drawings and engineering information may be needed before a construction proposal can be confirmed.
CivVision does not present the three examples above as a universal 2026 rate. Final cost and programme require site assessment, approved project information, specifications, current quotations and an agreed scope.