CivVision Build × CivVision Intelligence

We build the home. The app shows you every decision.

Design, BOQ, procurement, site evidence, approvals, changes, payments and handover—connected by one accountable construction team and one mobile project record.

Design-to-handover service Role-based mobile app Estimate-to-actual record
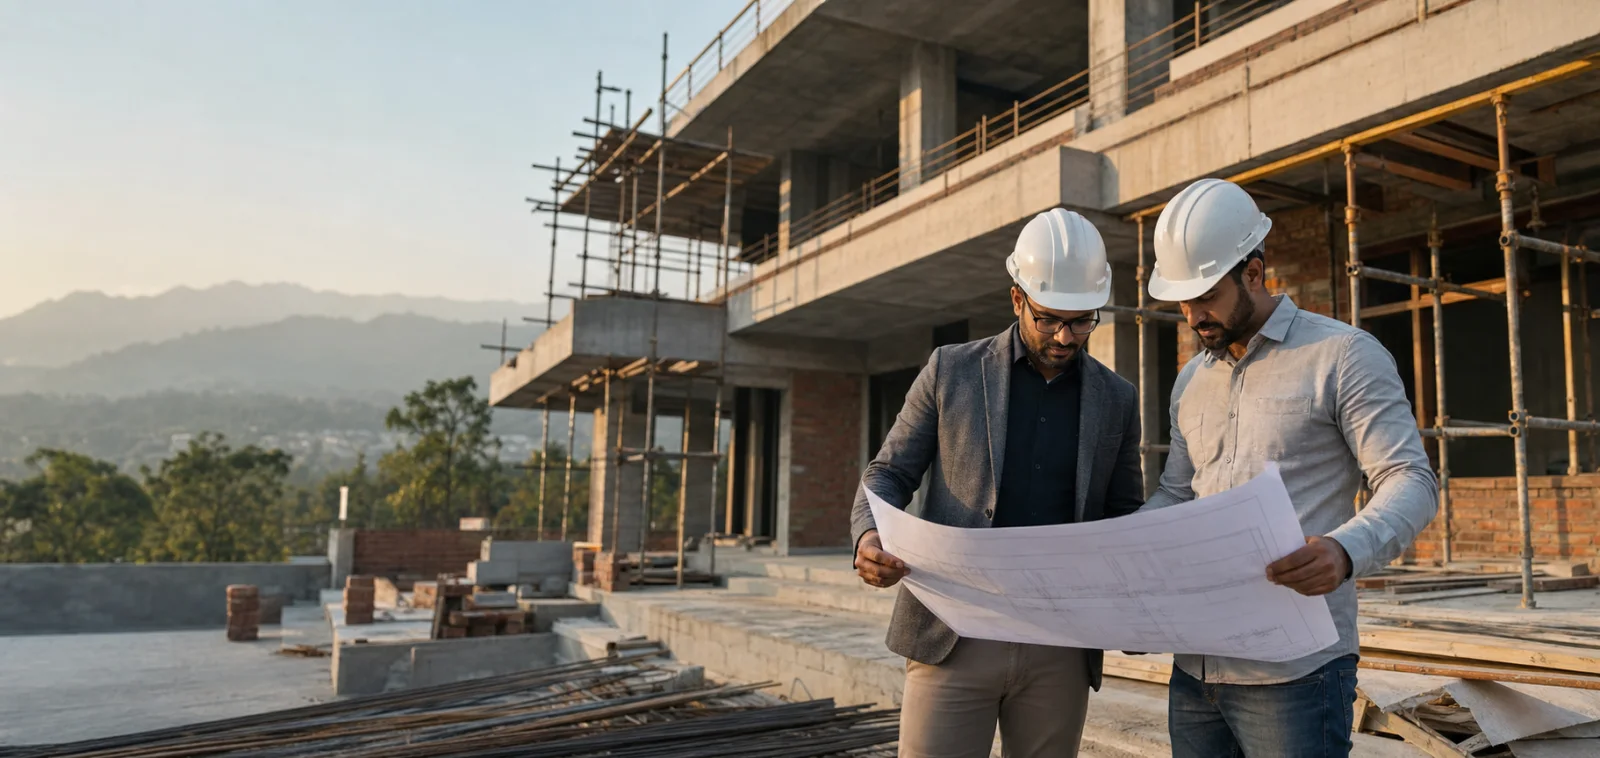
Architect and contractor reviewing a home plan at a residential construction site
Discover Design Estimate Build Track Handover

One company · two connected experiences

The contractor you hire. The intelligence you keep.

CivVision Build is the design-to-handover construction service. CivVision Intelligence is the Android and iOS app that organises the work for homeowners, contractors, architects, vendors and project owners.

CIVVISION BUILD

Your home, delivered as one controlled journey.

Site understanding, home design coordination, measurable scope, BOQ, procurement, construction, quality checks and organised handover.

  • Residential construction in Dehradun
  • Scope and cost visibility before work
  • One team from design decisions to handover
Explore CivVision Build →

CIVVISION INTELLIGENCE

The construction command centre in your pocket.

Today’s work, WBS, editable BOQ, site evidence, procurement, bids, issues, changes, payments and portfolio signals—configured by role.

  • Native Android and iOS experience
  • Contractor-first daily command centre
  • Offline-ready site capture and sync
Explore CivVision Intelligence →

A connected public story

Less construction noise. More usable truth.

3 named residential concepts published
≈8,200 sq ft represented across those concepts
6 connected delivery stages
1 accountable project record

Public concept counts and areas are drawn from the project stories on this website. They are not claims about completed-project volume.

The contractor experience

A house is not one job. We make the chain work as one.

Each phase releases decisions into the next, while the app preserves what was approved, what changed and what happened on site.

01 · DESIGN

Home design & floor plans

Briefing, space planning, concept coordination, drawing review and a buildable decision trail.

See the design process →
02 · DEFINE

BOQ & cost planning

Measurable quantities, specifications, inclusions, exclusions and an editable commercial baseline.

Read the cost guide →
03 · DELIVER

Turnkey construction

Procurement coordination, civil work, services, finishes, checks, documentation and handover.

Understand the scope →
04 · LEARN

Estimate-to-actual intelligence

Decisions, progress and actual outcomes remain connected instead of disappearing into chats.

See the mobile system →

Construction packages · Dehradun

Start practical. Upgrade design, finish and interiors.

Four indicative packages share one engineer-led structural baseline and a written approval process.

Compare every specification →

*Indicative starting rates. Final proposal follows site review, approved drawings, chargeable-area definition and signed BOQ.

Interactive project pulse

Know where the build stands before asking the site.

This sample demonstrates how CivVision can turn a programme, evidence and milestones into a concise homeowner and contractor view.

Illustrative interface · sample data · not a live project
Sample residence · execution pulse Structure in progress
On plan
42 day of 180
138 planned days remaining Next milestone · first-floor slab review
FoundationComplete
Structure46%
Services8%
FinishesNot started
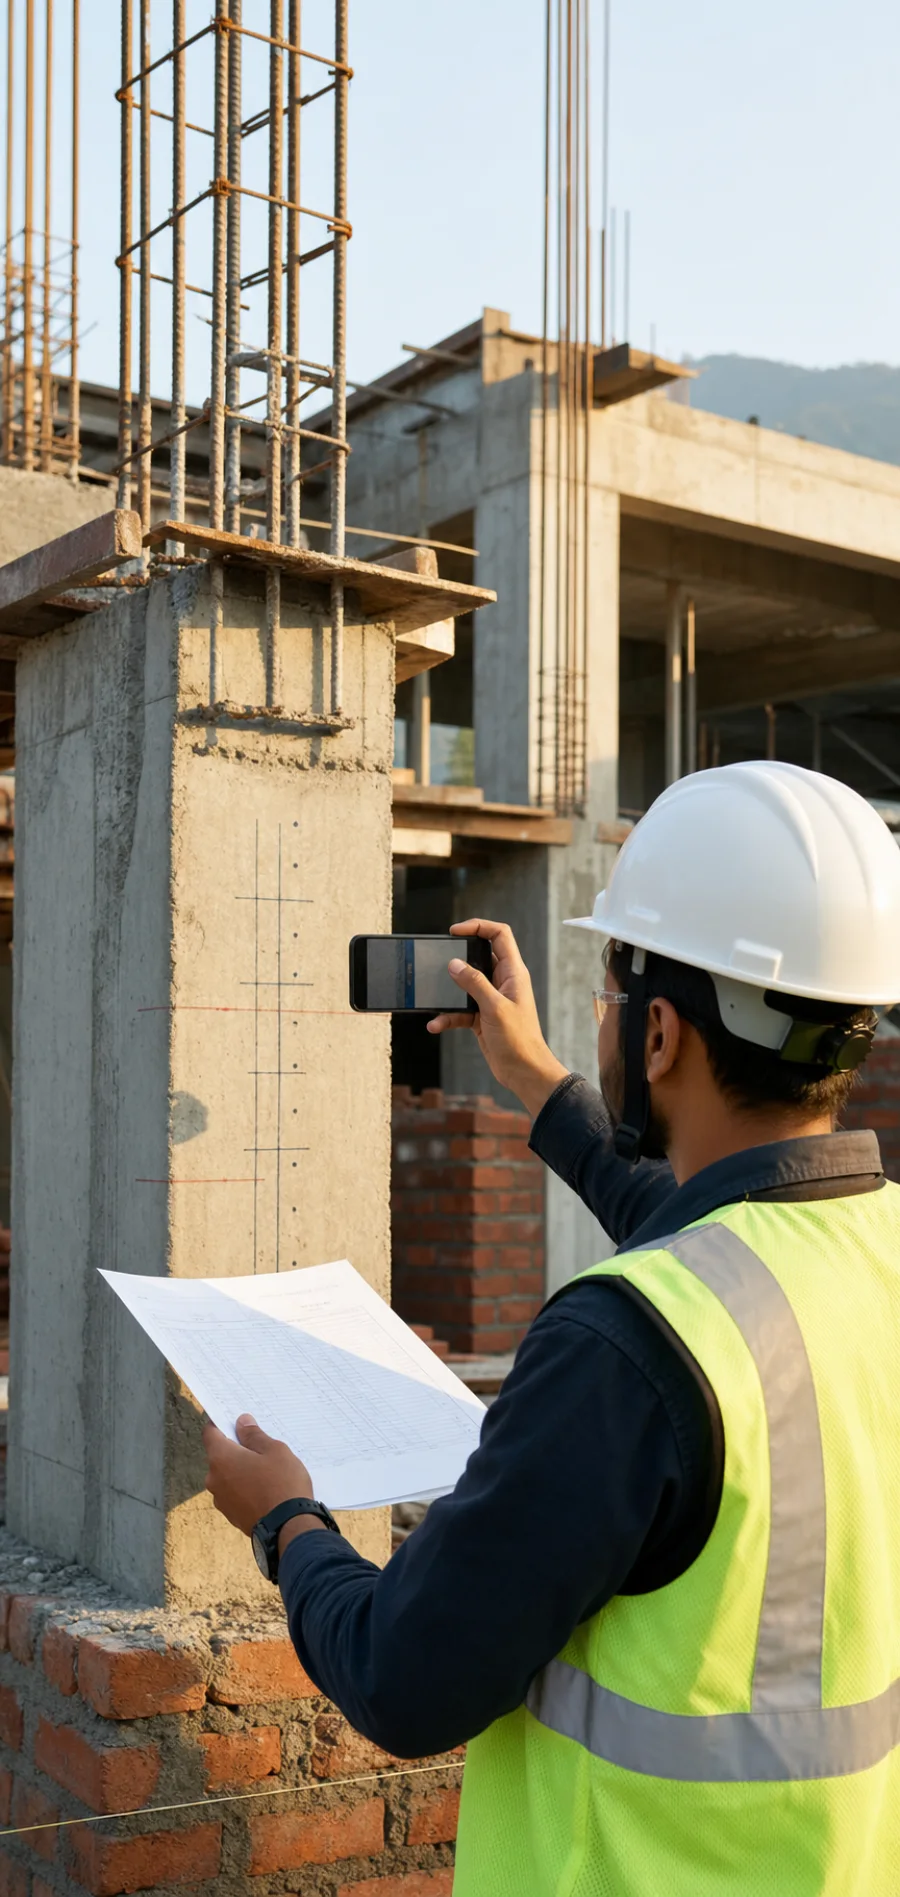
Site engineer documenting a reinforced concrete column with a smartphone

Built for the people doing the work

CivVision Intelligence behaves like a site operating system—not a brochure in an app.

Contractors open into today’s command centre. Homeowners see decisions and progress. Architects control drawings and revisions. Vendors quote precise specifications. Enterprise owners see risk and outcomes across the portfolio.

Today & daily plan WBS + editable BOQ Site photo evidence Procurement Bids & tenders Issues & inspections Changes & payments Offline sync
Tour the construction app
9:41
CVCivVision
Contractor command
DEMO DATA

Good morning, Arjun

3 priorities need your attention today.

ACTIVE SITES04 TODAY12 RISKS02
PRIORITY · SITE 02 Slab checklist due at 11:30 6 of 8 checks · photo evidence required
PROJECT PULSEOn plan
Ashoka Enclave Structure · milestone 4 of 11
TodayProjectsLeadsMore

Code-rendered product preview · illustrative project data

Selected CivVision projects

Homes shaped around real sites, families and decisions.

View 3 records + 10 design studies →
Project proof, not promises

Explore the people, place, scale and project context behind each home.

3named project records 10unbuilt design studies ≈8,200sq ft in named records
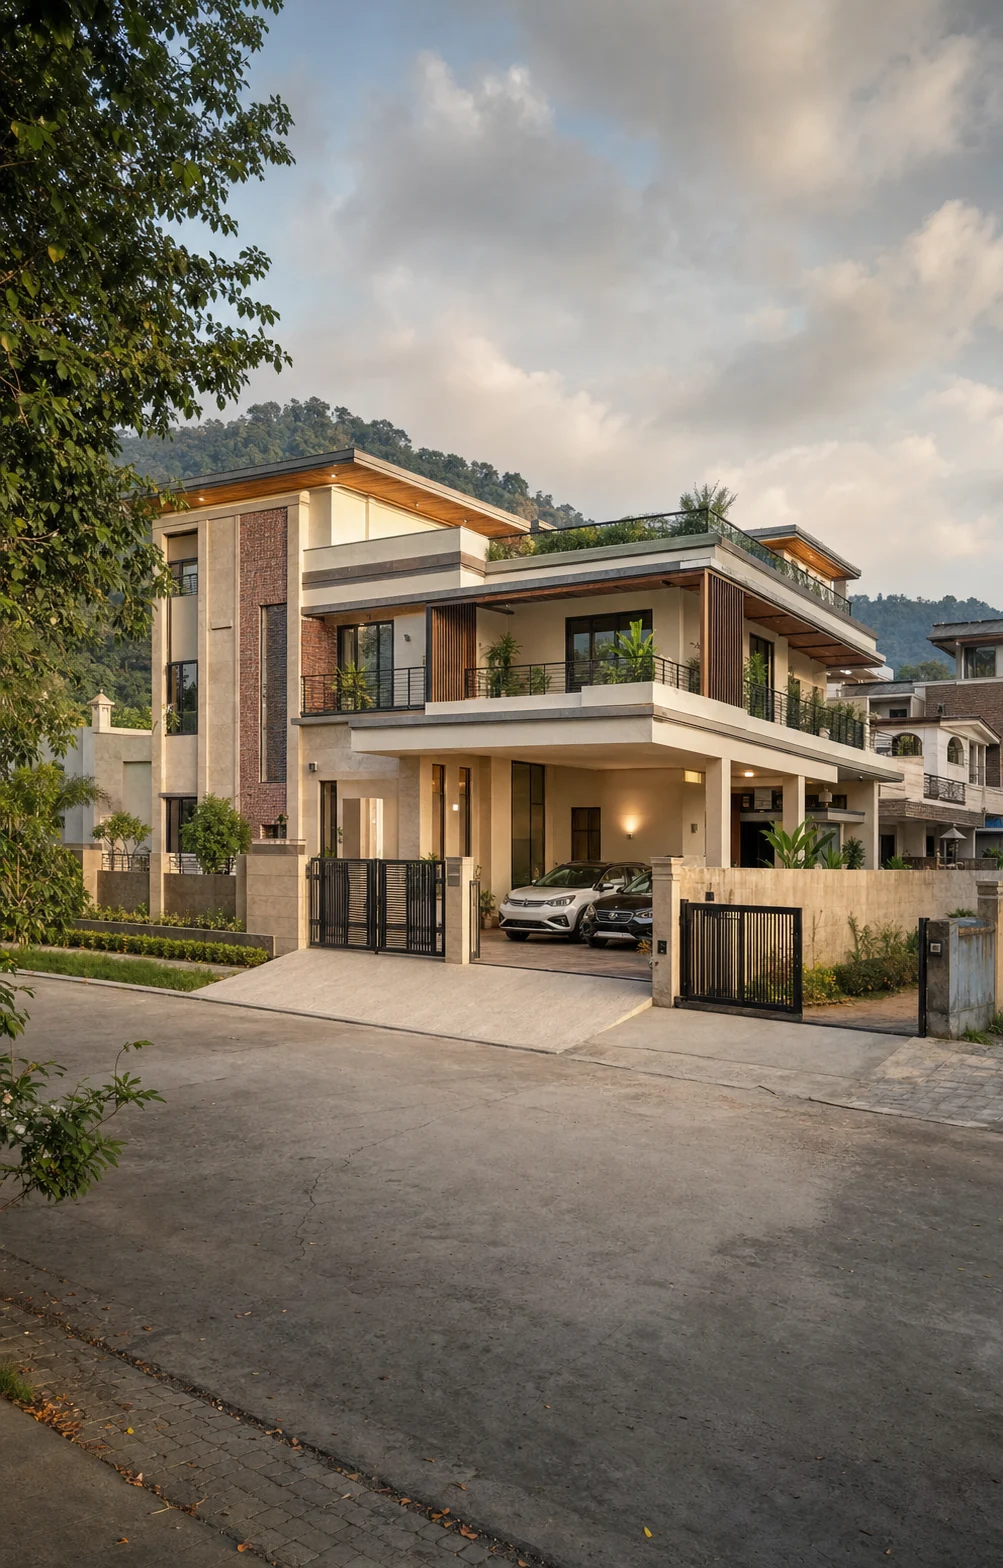
AI concept visual of the Prayag Enclave residence in Dehradun

Client · Manoj Negi

Prayag Enclave Residence

Prayag Enclave, Lane 3 · Nakronda, Dehradun

AreaApprox. 1,800 sq ftReference rate₹1,850 / sq ft
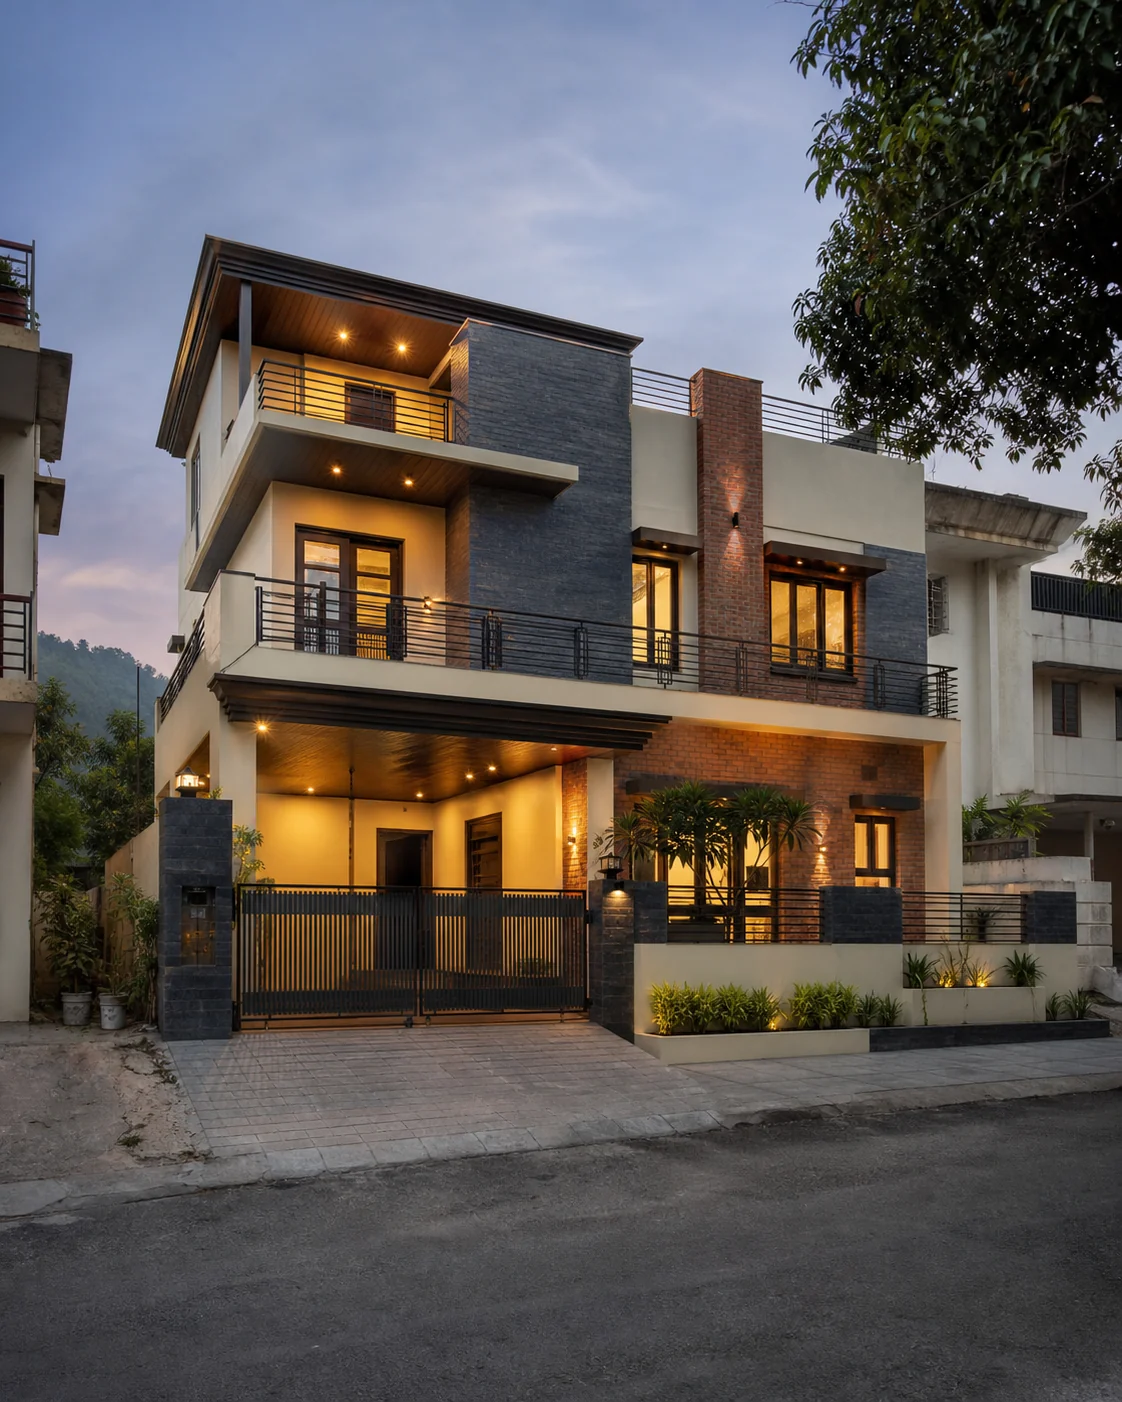
AI concept visual of the Ashoka Enclave residence in Dehradun

Client · Ashoka Bisht

Ashoka Enclave Residence

Ashoka Enclave · Nakronda, Dehradun

AreaApprox. 2,800 sq ftReference rate₹1,850 / sq ft
AI concept visual of the Hanuman Chowk residence in Dehradun

Client · Sunil Bisht

Hanuman Chowk Residence

Near Hanuman Chowk · Dehradun

AreaApprox. 3,600 sq ftReference rate₹1,850+ / sq ft

Select any home to open its project story · use ← and → on desktop

Images are original AI-assisted concept visuals for presentation. Published rates are reference inputs from the project briefs, not universal quotations or completed-project evidence. No customer quotation is published without approval and a verification record.

The connected journey

Six stages. No information reset.

Each stage adds evidence and releases a clearer decision into the next.

Discover

Site, goals, constraints, priorities and the decision brief.

Design

Plans, coordination, qualified reviews and version control.

Estimate

BOQ, specifications, scope boundaries, bids and baseline.

Build

Daily work, procurement, crews, issues and quality checks.

Track

Evidence, milestones, approvals, payments and change control.

Handover

Snags, documents, final actuals and a usable project history.

Local construction enquiries

Planning homes across Dehradun’s residential hubs.

CivVision’s current service focus is Dehradun and nearby Uttarakhand. Every enquiry is checked against site access, scope, design stage and team availability.

01

Rajpur Road

Early scope review for urban plots, access planning, parking needs, neighbour protection and material movement.

02

Sahastradhara Road

Plot-led planning that makes levels, drainage, approach, structural inputs and external works visible before pricing.

03

Nakronda

Home design, package comparison and BOQ conversations informed by CivVision’s named residential project examples.

04

Harrawala

Practical family-home briefs with clear built-up area, floor count, services, finish allowances and future needs.

05

Clement Town

Scope-first planning for compact and established residential settings, including access, services and change control.

CivVision office · Kewal Vihar

Visit Hill View Arcade in Dehradun.

4th Floor, Hill View Arcade
Tapovan Road, Kewal Vihar, Aamwala,
Dehradun, Uttarakhand 248001

The exact Maps profile was supplied by CivVision. Confirm an office or site meeting on WhatsApp before travelling.

Questions people ask before building

Clear answers before construction begins.

Is CivVision a construction contractor or a software company?

Both experiences are connected but distinct. CivVision Build is the residential design-to-handover contractor service. CivVision Intelligence is the Android and iOS construction management app for project stakeholders.

Can I use CivVision Intelligence without hiring CivVision Build?

The product is designed as a role-based construction workspace for contractors, homeowners, architects, vendors and project owners. Public availability and onboarding terms will be confirmed with the verified store listings.

Is the CivVision app available in a web browser?

No. The operational product is being prepared as a native Android and iOS app so camera, location, notifications and offline site capture can behave like mobile construction tools.

What should a house construction scope include?

A useful scope should identify drawings, measurable quantities, specifications, inclusions, exclusions, approvals, quality checks, payment logic, change handling and handover documents—not only a per-square-foot number.

Are the countdown and dashboard on this page showing a live project?

No. They are clearly labelled interface demonstrations using illustrative data. Live project information belongs inside authorised user workspaces in the mobile app.

Choose your next step

Build the home—or run the whole operation better.

Explore CivVision Build for design-to-handover construction in Dehradun, or see how CivVision Intelligence is being prepared for Android and iOS.