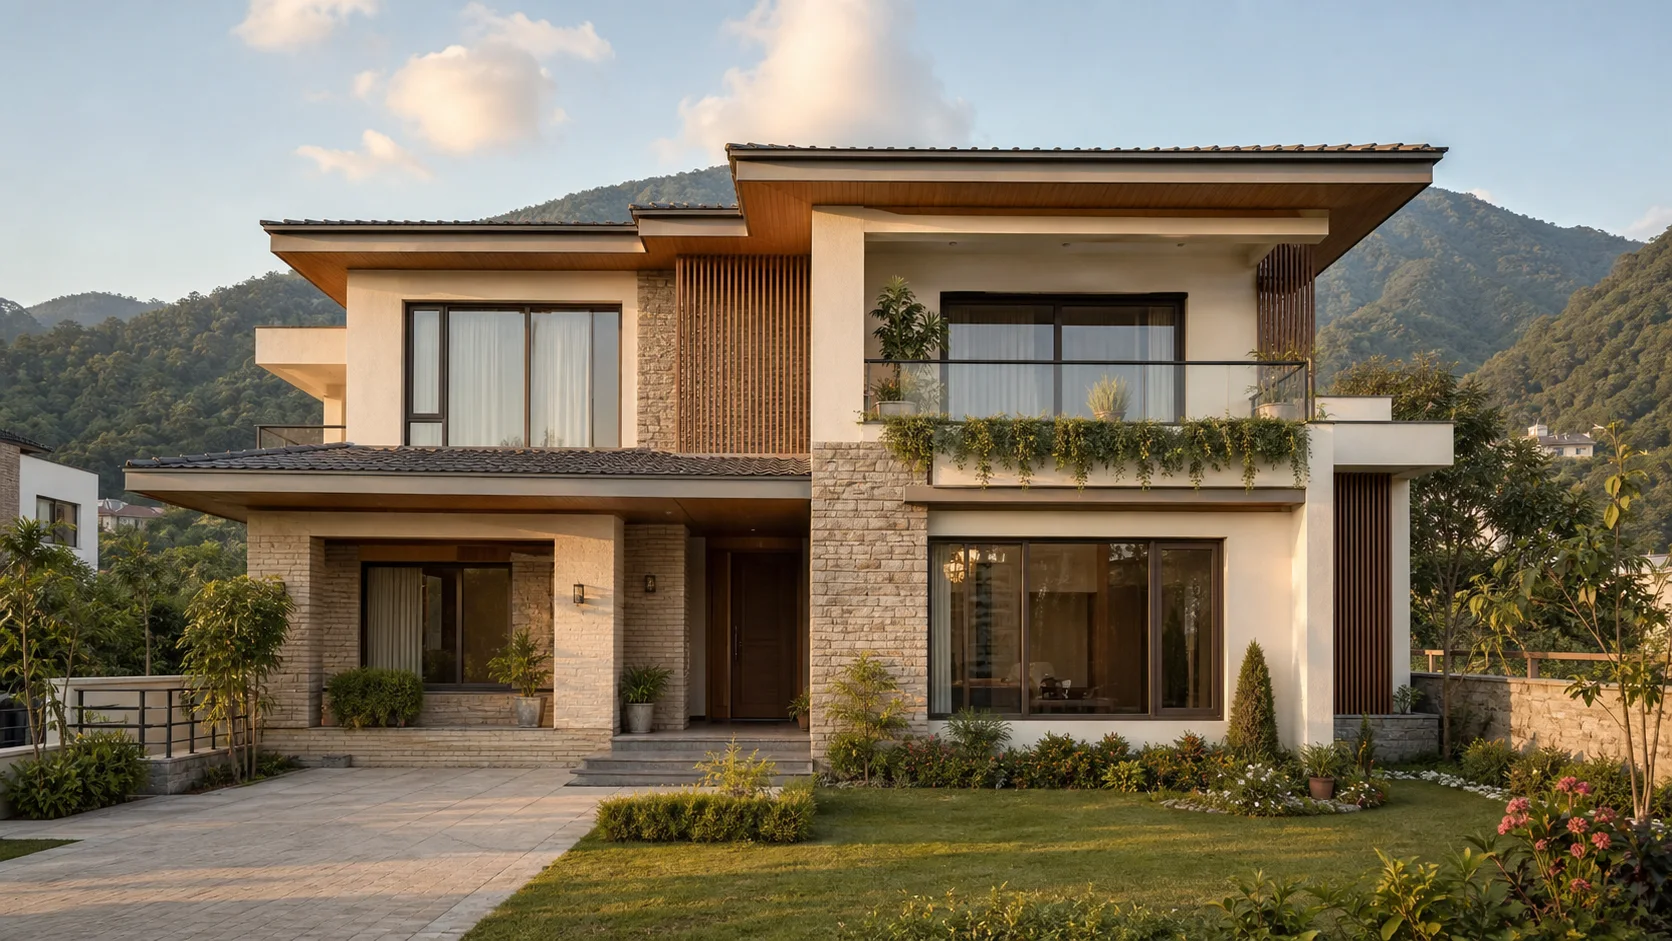
A per-square-foot rate is useful for a first conversation, but it is not a construction budget. Two Dehradun homes with the same built-up area can finish at very different costs because their ground conditions, structure, shape, services, specifications and decision history are different.
Use area × package rate only as an early range. Before signing a contract, convert the design into drawings, written specifications, a measured BOQ, stated exclusions and a cash-flow plan supported by current supplier and contractor quotations.
Plot area is not built-up area
The first budgeting error is multiplying the whole plot by a construction rate. Your budget should begin with the measured built-up area of every covered floor and a separate allowance for external works. Parking slabs, boundary walls, gates, drains, retaining work, septic or sewer connections, landscaping and utility infrastructure may not sit inside a contractor’s headline building rate.
Ask every estimator to state the measurement basis. Stair heads, balconies, shafts, double-height areas, terraces and projections must be treated consistently if you want quotations to be comparable.
The seven cost drivers to examine
| Cost driver | What changes the budget | What to request |
|---|---|---|
| Site and ground | Access, slope, water, excavation, fill, retaining and foundation solution | Site survey, investigation inputs and written assumptions |
| Structure | Number of floors, spans, loads, member sizes and seismic design decisions | Engineer-approved structural drawings and bar schedule |
| Building form | Irregular plans, long cantilevers, double heights, façade complexity and roof geometry | Coordinated architectural drawings |
| Specifications | Flooring, doors, windows, sanitaryware, paint, hardware and waterproofing systems | Brand, model, performance or rate allowances in writing |
| Services | Electrical load, plumbing layout, tanks, pumps, solar, security, cooling and automation | Service layouts, point schedule and equipment list |
| External works | Boundary, gate, paving, drains, landscaping and utility connections | A separate external-works BOQ |
| Time and change | Delayed approvals, rework, inflation exposure and decisions after procurement | Decision schedule and written change-control process |
Specifications matter more than package names
“Standard”, “premium” and “luxury” are marketing labels until they are translated into measurable requirements. A useful specification defines either the exact product or the required performance and commercial allowance. “Premium tiles” cannot be priced fairly; a stated tile allowance, size range, laying pattern and skirting requirement can.
Do this for doors, windows, kitchen scope, bathroom fittings, electrical accessories, paint systems and façade materials. Also record what is excluded. A transparent exclusion is safer than an attractive number that quietly omits work you assumed was included.
Site conditions can change the structural budget
Dehradun plots vary in slope, access, drainage and surrounding development. A level, accessible site is not commercially equivalent to a constrained plot requiring additional handling, dewatering or retaining work. Foundation and structural decisions must follow site-specific information and qualified engineering—not a generic rate table.
Concrete grade, reinforcement, member sizes and detailing must follow the project’s engineer-approved drawings. Cost review should examine the coordinated design and construction method, not make unauthorised site changes.
A reliable budgeting sequence
- Define the brief: rooms, floors, rental use, parking, future expansion, finish expectations and non-negotiables.
- Measure the concept: calculate floor-wise built-up area and list external development separately.
- Coordinate the design: align architectural intent, structural inputs and building services before quantity extraction.
- Prepare the BOQ and specifications: state quantities, units, material requirements, workmanship, allowances and exclusions.
- Test the market: seek like-for-like quotations and confirm their validity period instead of treating old rates as permanent.
- Plan contingency and cash flow: retain a project-appropriate reserve and map expected payments to measurable progress.
Questions your estimate should answer
- Which drawing revision and measured built-up area does the estimate use?
- Are design fees, approvals, testing, utilities and external works included or excluded?
- Which finishes have exact specifications and which use monetary allowances?
- How will quantity variation, owner upgrades and unforeseen site conditions be valued?
- Does each payment correspond to a measurable and verified work stage?
- Who records approvals, delivery evidence, test results and changes?
The right question is not “What is the cheapest rate?” It is “What scope, quantity, specification and risk sit behind this number?” Once those are visible, a homeowner can make deliberate trade-offs instead of discovering them during construction.
Build your first working range.
Use CivVision’s interactive Dehradun estimator, then request a project-specific BOQ conversation.
Open the cost calculatorThis article provides general educational guidance, not a quotation or engineering design. Actual costs depend on the site, approved design, specifications, procurement timing, taxes and market quotations. Engage appropriately qualified professionals for project-specific design, approvals and execution.